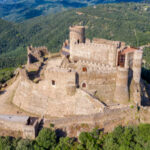
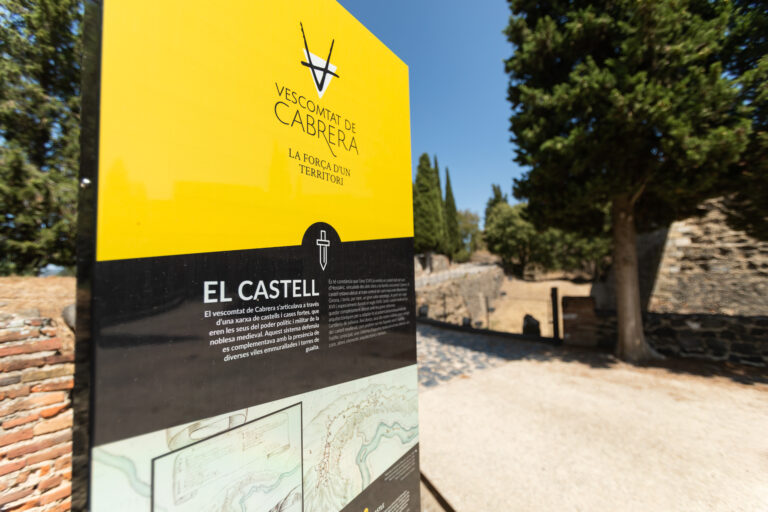
The Viscountship of Cabrera was organised around a network of castles and fortified houses, which served as the seats of political and military power for the medieval nobility. This defensive system was complemented by the presence of several walled towns and watchtowers.
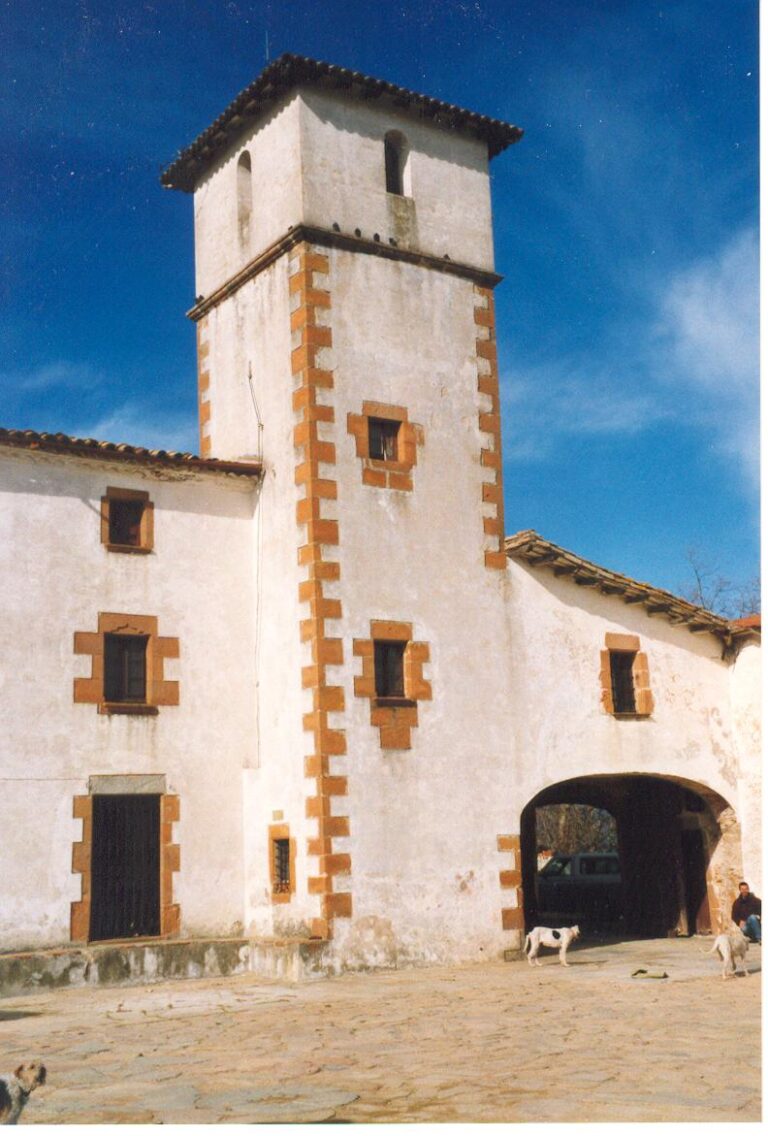
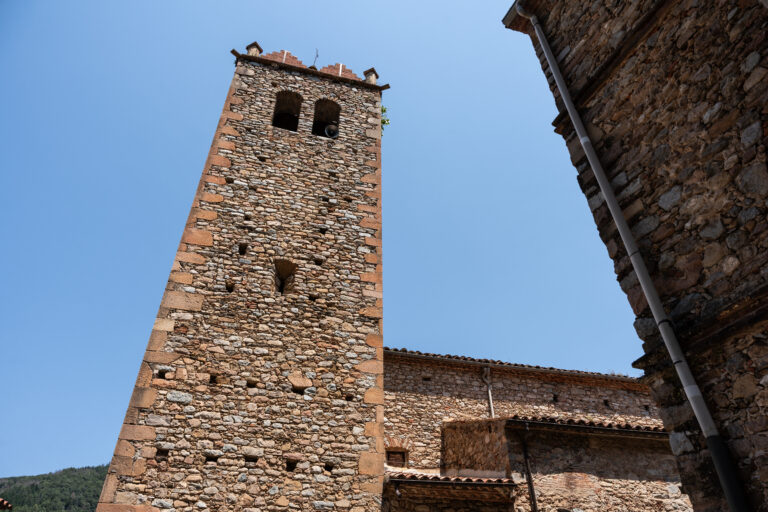
A square-plan tower built in 1439 by Violant de Recs, wife of Ramon de Vilanova, who ordered the construction of the defensive tower following authorisation from Sança de Ximenis and Isabel de Cabrera in recognition of the services of her father, Bernat de Recs. It is a four-storey defensive tower of a robust nature and appearance, with exposed stone façades.
It was built with stone, rough-hewn masonry and large blocks in the corner buttresses. In terms of dimensions, it is approximately 7 metres square and about 15 metres high. It is characterised by its well-cut corner stones, a few trefoil Gothic windows and various loopholes, and by the preservation of some battlements on the south façade, where the openings are semicircular arches, whereas on the north façade they are of mullioned or trefoil arches.
In the 19th century it was used as a prison, which is why it is also called the Prison Tower. In 1932, a water supply reservoir for the village was built on the first floor. It collapsed during the restoration process. Currently, the main entrance is on the ground floor, but originally it was at the level of the first floor on the north façade.




Subscribe to the newsletter





Pla de Recuperació, Transformació i Resilência - Finançat per la Unió Europea - Next Generation UE



AODL en l'ámbit del nou model de gestió turística de la Selva. Acció subvencionada pel Servei Públic d'Ocupació de Catalunya en el marc dels Programes de Suport al Desenvolupament local.